
What Adaptive Reuse Actually Involves
Adaptive reuse sits at the intersection of preservation and development. Rather than starting from scratch, a developer acquires an existing structure — often one that has become obsolete for its original purpose — and transforms it into something the community or market currently needs. The term covers a broad spectrum of projects, from a modest conversion of a corner firehouse into a single-family home to a large-scale transformation of a former textile mill into hundreds of apartment units.
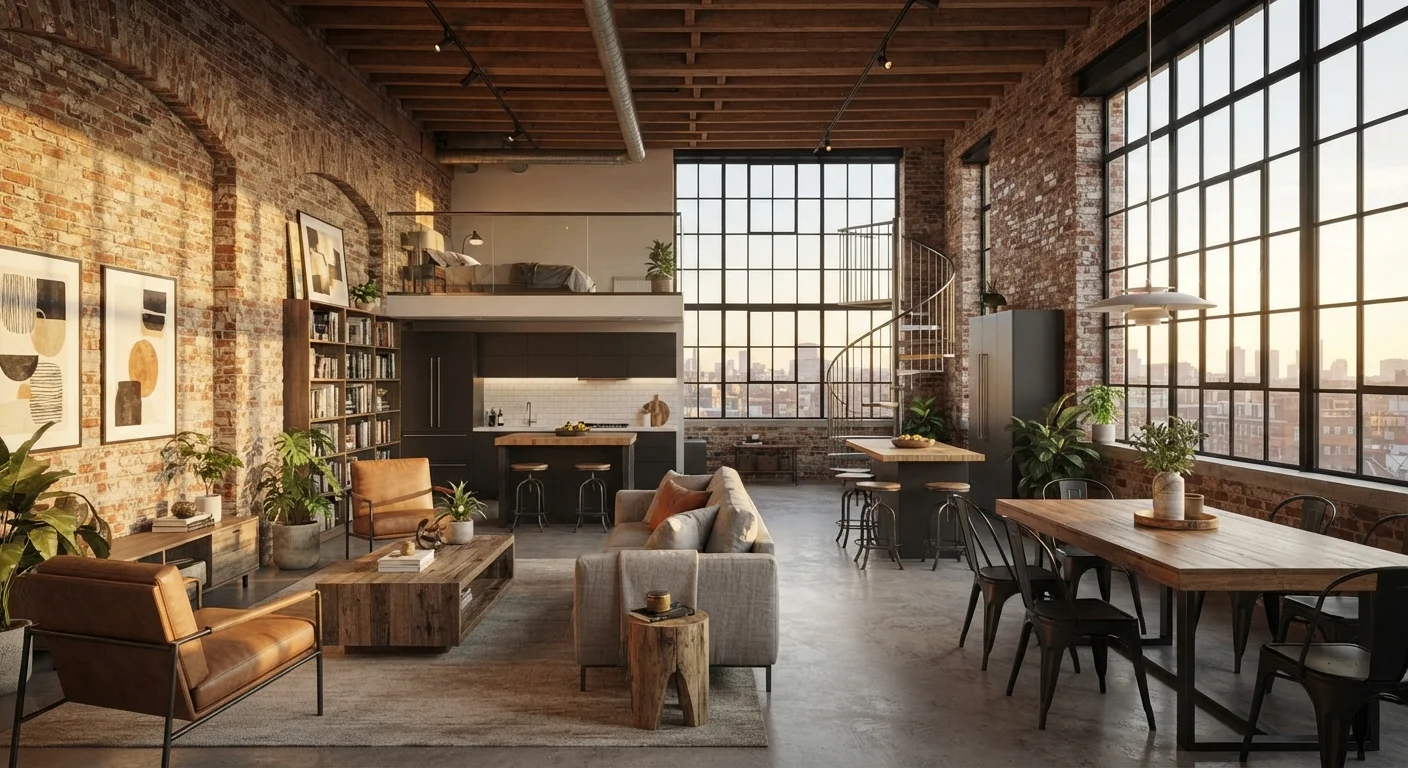
The process is meaningfully different from standard property development because the existing structure introduces both constraints and opportunities that a vacant lot does not. Developers must work around existing column grids, floor-to-ceiling heights, stairwell locations, and load-bearing walls. At the same time, those same features — exposed brick, timber beams, oversized industrial windows — frequently become selling points that differentiate the finished product.
Adaptive Reuse vs. Renovation: A Key Distinction
Adaptive reuse is not simply a renovation. Renovation updates a building within its existing use classification — replacing a roof or modernizing a lobby, for instance. Adaptive reuse involves changing what a building is fundamentally used for, which triggers a distinct and typically more complex regulatory process. This distinction matters for permitting, financing, and tax credit eligibility.
Regulatory and Zoning Considerations
One of the most consequential early steps in any adaptive reuse project is determining whether the intended new use is permitted under current zoning. Many older industrial or institutional buildings sit in zones that predate modern mixed-use or residential classifications. Securing a variance or rezoning approval can add months — sometimes years — to a project timeline, and approval is never guaranteed.
Building code compliance presents a separate layer of complexity. When a building changes its occupancy classification (for example, from storage to residential), the structure must typically meet the current code requirements for that new classification. This can trigger requirements for fire suppression systems, accessible egress routes, updated electrical capacity, and seismic upgrades depending on the region. Developers weigh these costs carefully during feasibility analysis.
Projects involving historically significant structures face additional review. The Secretary of the Interior's Standards for Rehabilitation guide what alterations are permissible when a property is seeking federal historic tax credits. Maintaining original facades, windows, and character-defining features is often required, which shapes design decisions throughout the project. This contrasts with the regulatory path followed in greenfield or brownfield development, where the site itself — rather than an existing structure — is the primary compliance focus.
Conduct a Full Feasibility Study Early
Before committing to an adaptive reuse project, experienced developers commission a thorough assessment covering structural integrity, environmental hazards (such as asbestos or lead), existing utility capacity, and zoning status. Identifying these factors early prevents costly surprises after contracts are signed and construction has begun.
Financing and Economic Drivers
Adaptive reuse projects are often financially complex. Construction lenders assess them carefully because the existing structure introduces unknowns — hidden structural deficiencies, hazardous materials like asbestos or lead paint, or outdated utility infrastructure — that can expand budgets unexpectedly. Contingency reserves in adaptive reuse projects are typically larger than those in ground-up construction for this reason.
The Federal Historic Tax Credit, administered by the National Park Service and the IRS, can meaningfully improve project economics for qualifying buildings. Developers who meet the eligibility requirements can claim a credit equal to a percentage of qualified rehabilitation expenditures, which is then used to attract equity investors. Many states layer their own historic rehabilitation credits on top of the federal program, making certain projects substantially more viable than they would otherwise be.
20%
Federal Historic Tax Credit rate
The Federal Historic Tax Credit program offers a 20% credit on qualified rehabilitation expenditures for certified historic structures, according to the National Park Service.
50,000+
Projects supported by federal historic credits since 1976
The National Park Service reports that the Federal Historic Tax Credit program has supported more than 50,000 rehabilitation projects since its inception.
10–40%
Typical contingency reserve range for adaptive reuse
Industry practitioners generally recommend contingency budgets of 10 to 40 percent of construction costs for adaptive reuse projects, reflecting the unpredictability of working within existing structures.
Adaptive reuse also aligns well with mixed-use development strategies, since older structures — particularly large commercial or institutional buildings — often have the floor area to support multiple uses simultaneously.
Environmental and Community Dimensions
Reusing an existing structure preserves the embodied energy and materials already committed to that building — the concrete, steel, masonry, and timber that would otherwise be demolished and replaced. This can reduce a project's overall carbon footprint compared to equivalent ground-up construction, though the extent of the benefit depends on how extensively the building must be rebuilt internally. For a deeper look at how responsible developers approach environmental outcomes, see our overview of sustainable building practices.
Beyond the environmental calculus, adaptive reuse projects often generate community support that is harder to achieve with entirely new construction. Residents frequently attach cultural or historical value to recognizable local landmarks, and a thoughtful conversion can honor that history while addressing a contemporary need for housing or workspace. Adaptive reuse is also closely related to infill development, since both strategies work within the existing fabric of a neighborhood rather than expanding outward onto undeveloped land.