
Why Sustainability Belongs in Development from Day One
Sustainable building is not a feature added at the end of a project — it is a framework that shapes decisions from the first site assessment through final handover. Developers who treat environmental performance as an afterthought typically face higher retrofit costs, regulatory friction, and buildings that underperform over their lifespan.
The stakes are real. The built environment accounts for a substantial share of U.S. energy consumption and greenhouse gas emissions. Responsible developers recognize that the choices made during design and construction lock in a building's environmental profile for decades. Understanding each stage of the development process makes it easier to identify exactly where sustainable decisions have the most leverage.
“The greenest building is the one that's already built. But when new construction is necessary, the decisions made in the first ten percent of design time determine ninety percent of the environmental outcome.”
— Carl Elefante, Former President of the American Institute of Architects, sustainability advocate
Site Selection and Land Use
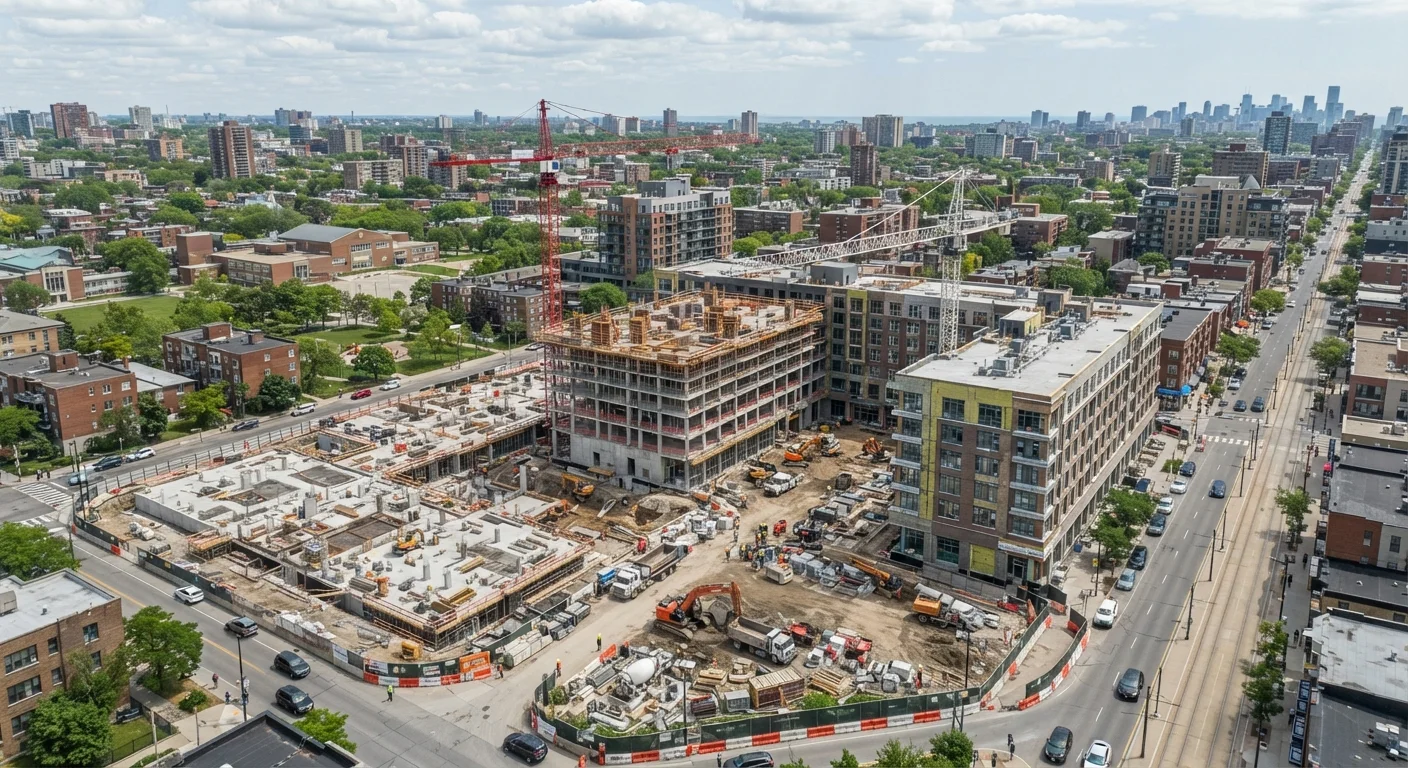
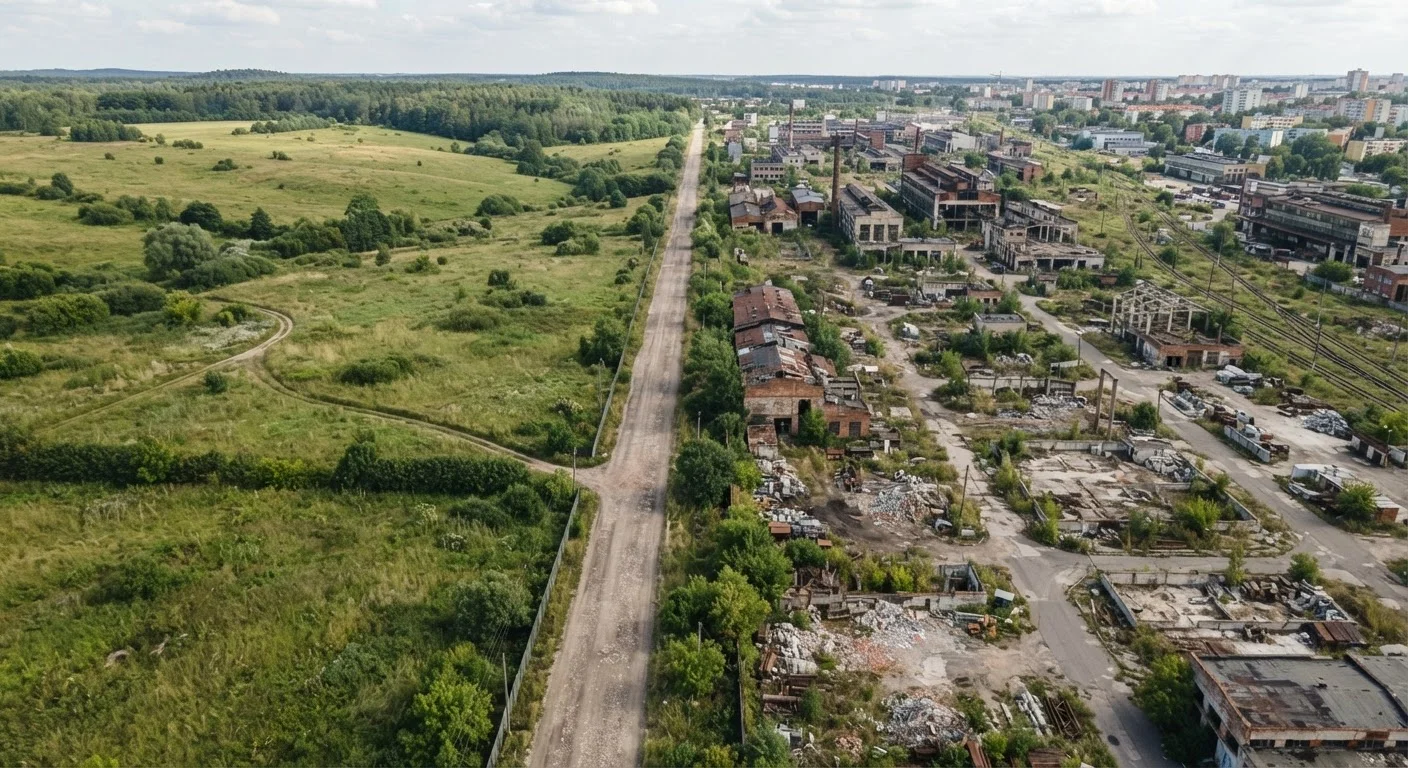
Where you build is as consequential as how you build. Developing on previously disturbed land — known as brownfield or infill sites — generally produces a smaller ecological footprint than breaking ground on undisturbed greenfield land. Infill projects also reduce pressure on infrastructure and can revitalize underused urban areas. For a fuller comparison of these trade-offs, see greenfield versus brownfield development.
Responsible site planning preserves existing trees and topography where feasible, minimizes impervious surfaces to manage stormwater runoff, and orients buildings to take advantage of natural light and prevailing winds. These decisions cost little when made early but are expensive to correct later.
~40%
Share of U.S. energy use attributed to buildings
According to the U.S. Energy Information Administration, residential and commercial buildings together account for roughly 40 percent of total U.S. energy consumption.
11%
Global emissions from building materials and construction
The Global Alliance for Buildings and Construction estimates that building materials manufacturing and construction processes generate approximately 11 percent of global annual CO₂ emissions.
Energy Efficiency and Passive Design
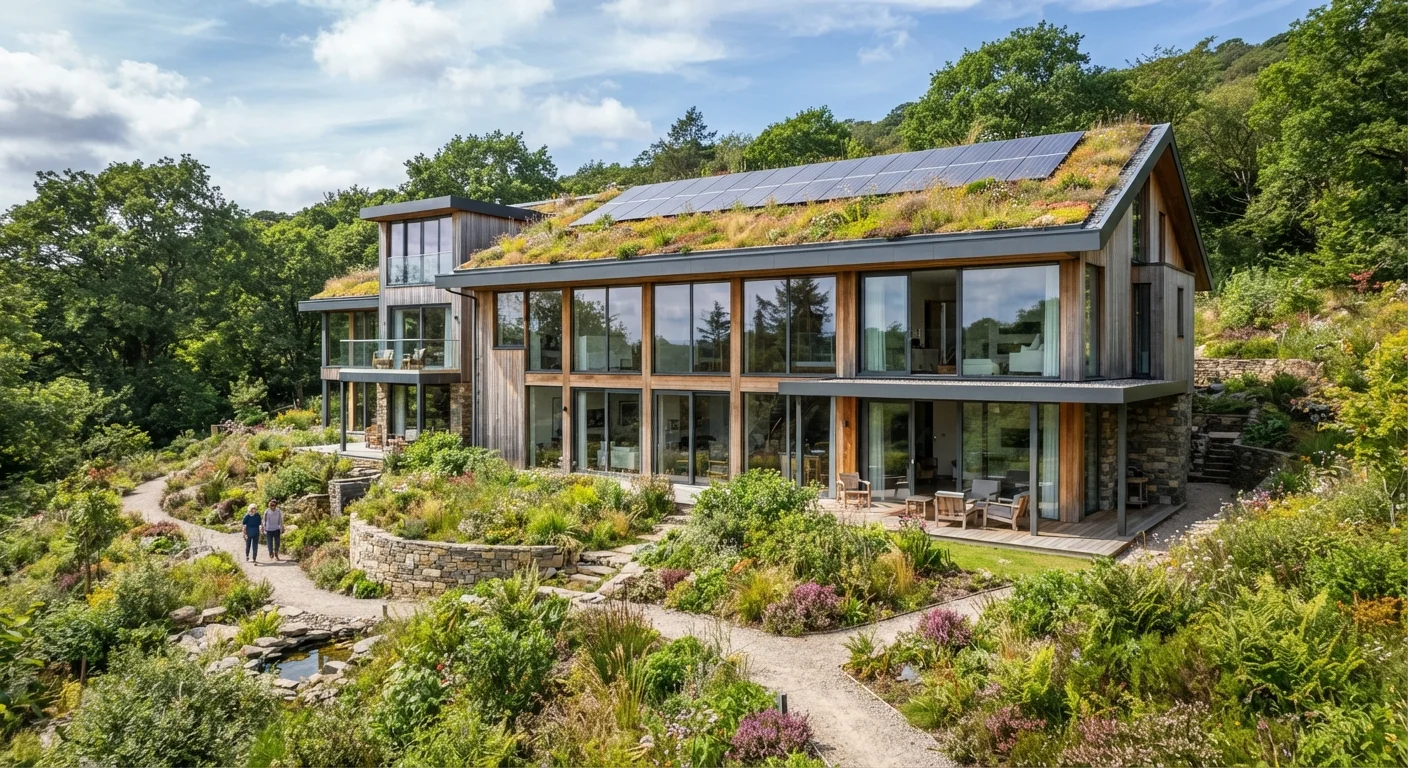
High-performance buildings start with passive strategies — design choices that reduce energy demand without relying on mechanical systems. Proper building orientation, adequate insulation, high-performance glazing, and thermal mass all contribute to a structure that stays comfortable with less energy input.
Beyond the envelope, developers integrate efficient HVAC systems, LED lighting, and smart controls that adjust to occupancy and daylight. Renewable energy generation — most commonly rooftop solar — can offset remaining demand. Green certification programs such as LEED (Leadership in Energy and Environmental Design) and ENERGY STAR for commercial buildings provide third-party verification that a project meets defined performance thresholds.
Start with Building Orientation
Orienting a building's longest axis east-west maximizes southern exposure in northern climates, reducing heating demand in winter and allowing effective shading in summer. This passive design decision costs nothing to implement during schematic design but can meaningfully reduce lifetime energy use. Work with your architect to model orientation options before floor plans are locked in.
Material Sourcing and Embodied Carbon
The carbon emitted during the manufacture, transport, and installation of building materials — often called embodied carbon — can represent a significant portion of a building's total lifetime emissions, particularly as operational energy grids grow cleaner. Responsible developers address this by specifying materials with lower embodied carbon, prioritizing locally sourced products that reduce transportation emissions, and incorporating recycled or reclaimed content where structural requirements allow.
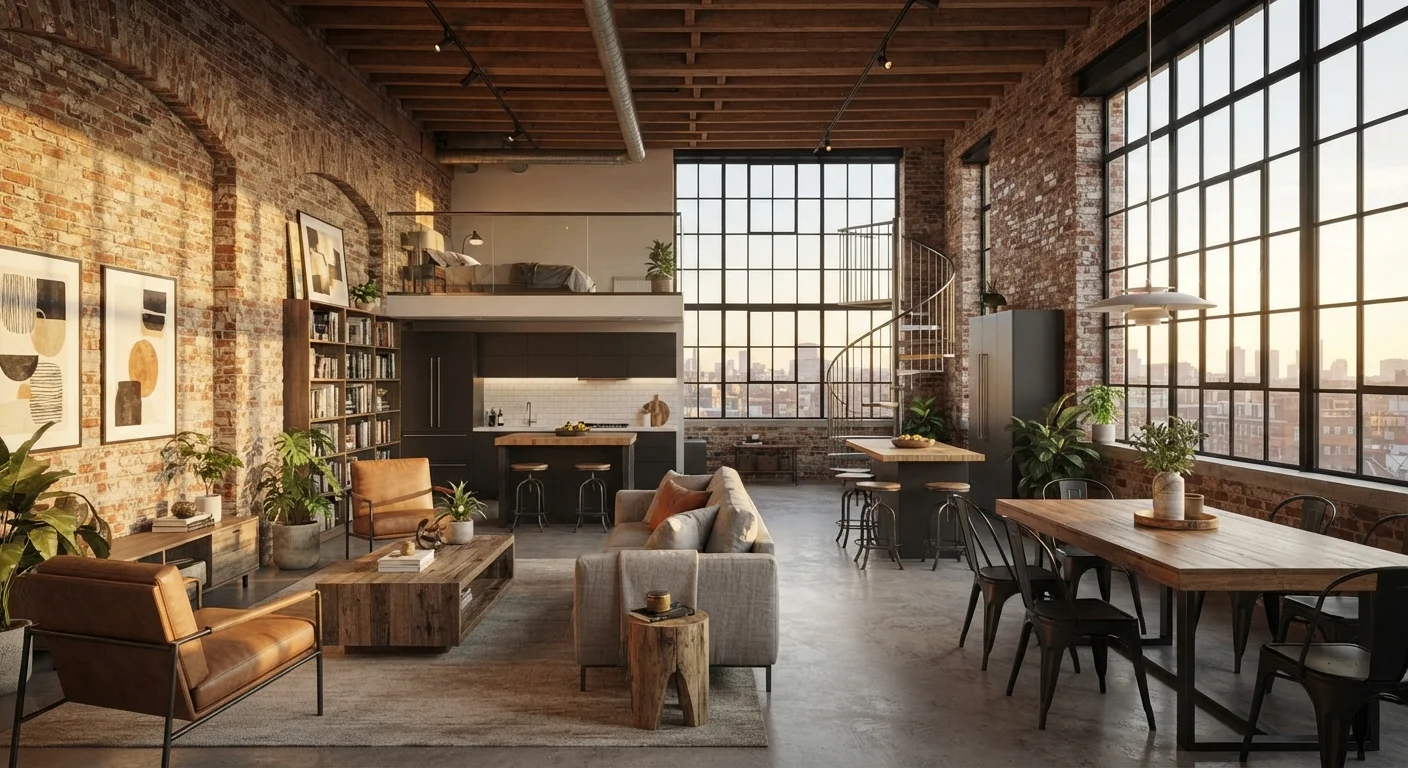
Adaptive reuse projects sidestep much of this challenge by retaining existing structure and materials. Converting existing buildings to new uses is one of the most resource-efficient strategies available to a developer. When new construction is unavoidable, material choices — concrete mix design, steel sourcing, wood certification — carry measurable environmental consequences worth evaluating systematically.
Conduct an environmental site assessment before committing to any land acquisition.
Understanding soil conditions, contamination history, existing vegetation, and drainage patterns informs both design decisions and project feasibility. Discovering environmental constraints after purchase can result in costly remediation or redesign.
Set measurable energy and water performance targets in the project brief.
Without specific targets, sustainability goals tend to erode during value engineering. Quantified benchmarks — such as a target Energy Use Intensity (EUI) or LEED certification level — give the design team clear parameters to work within.
Evaluate the embodied carbon of structural material options during schematic design.
Structural systems — concrete, steel, mass timber — differ significantly in their embodied carbon profiles. Comparing options early, when changes are inexpensive, enables informed decisions before specifications are locked in.
Design stormwater management into the site plan from the outset.
Treating stormwater as a design element — rather than a compliance burden — enables integrated solutions such as bioswales, rain gardens, and permeable surfaces that serve multiple functions including landscaping and pedestrian amenity.
Specify materials with third-party environmental certifications where available.
Certifications such as FSC (Forest Stewardship Council) for timber, Declare labels for building products, and Environmental Product Declarations (EPDs) for concrete and steel provide verified environmental data, reducing reliance on manufacturer marketing claims.
Water Management and Site Ecology
Water efficiency matters both inside and outside the building. Low-flow fixtures, water-efficient landscaping using native or drought-tolerant plants, and greywater recycling systems can substantially reduce a development's total water draw. On the site level, permeable paving, bioswales, and retention basins slow runoff and allow groundwater recharge rather than directing stormwater straight into municipal systems.
Protecting and restoring native habitat on the site — or providing green roofs and pollinator-friendly planting — contributes to local biodiversity and can also reduce urban heat island effects in dense areas. These ecological considerations are increasingly reflected in local zoning codes and development approval conditions. Developers working on infill sites within existing urban areas often face specific stormwater management requirements tied to their approvals.
Integrating Sustainability Across the Development Team
Sustainable outcomes depend on coordination across every discipline involved in a project. Architects, civil engineers, mechanical engineers, landscape designers, and contractors all need to be working toward shared performance targets from early design through construction. Understanding who does what on a development team helps clarify where sustainability responsibilities sit and where gaps most commonly appear.
Developers who embed environmental benchmarks into project briefs, contractor specifications, and subcontractor agreements are far more likely to see those targets met in the finished building. Sustainability commitments written only into marketing materials rarely survive contact with value-engineering exercises during construction.
Green Certification Is Voluntary — for Now
In most U.S. jurisdictions, green building certifications such as LEED remain voluntary, though some municipalities require or incentivize them for projects above a certain size or receiving public funding. Energy codes — which set mandatory minimum efficiency standards — are legally required and vary by state and locality. Developers should verify which standards apply to their specific project type and location, as requirements are updated regularly and non-compliance can affect permitting and occupancy approvals.