
The Core Logic Behind Mixed-Use Design
At its most basic level, mixed-use development reflects a deliberate planning philosophy: land is more productive — and communities more functional — when a single site serves multiple needs. A building with apartments on floors three through ten and a grocery store on the ground floor means residents can meet daily needs without a car trip, and the retailer gains a captive customer base within the same address.
This logic predates modern planning codes. Traditional urban neighborhoods in American cities were inherently mixed-use — corner stores occupied the ground floors of rowhouses, and craftsmen worked above their shops. Twentieth-century zoning separated these uses, and contemporary mixed-use development is, in many ways, a deliberate return to that older pattern.
For a broader look at how projects move from raw land to completed structures, see the property development overview.
~40%
Of new urban projects include mixed-use components
Urban Land Institute research consistently identifies mixed-use as among the most prevalent formats in new urban infill development applications across major US metros.
15–25%
Higher construction cost per sq ft vs. single-use
Industry estimates suggest mixed-use buildings typically carry a cost premium over comparable single-use structures due to structural complexity and dual code compliance requirements.
3x
More tax revenue per acre vs. single-use suburban retail
Research from the Strong Towns organization and urban planning studies has found that dense, walkable mixed-use parcels can generate substantially more municipal tax revenue per acre than low-density single-use development.
Vertical vs. Horizontal Structures
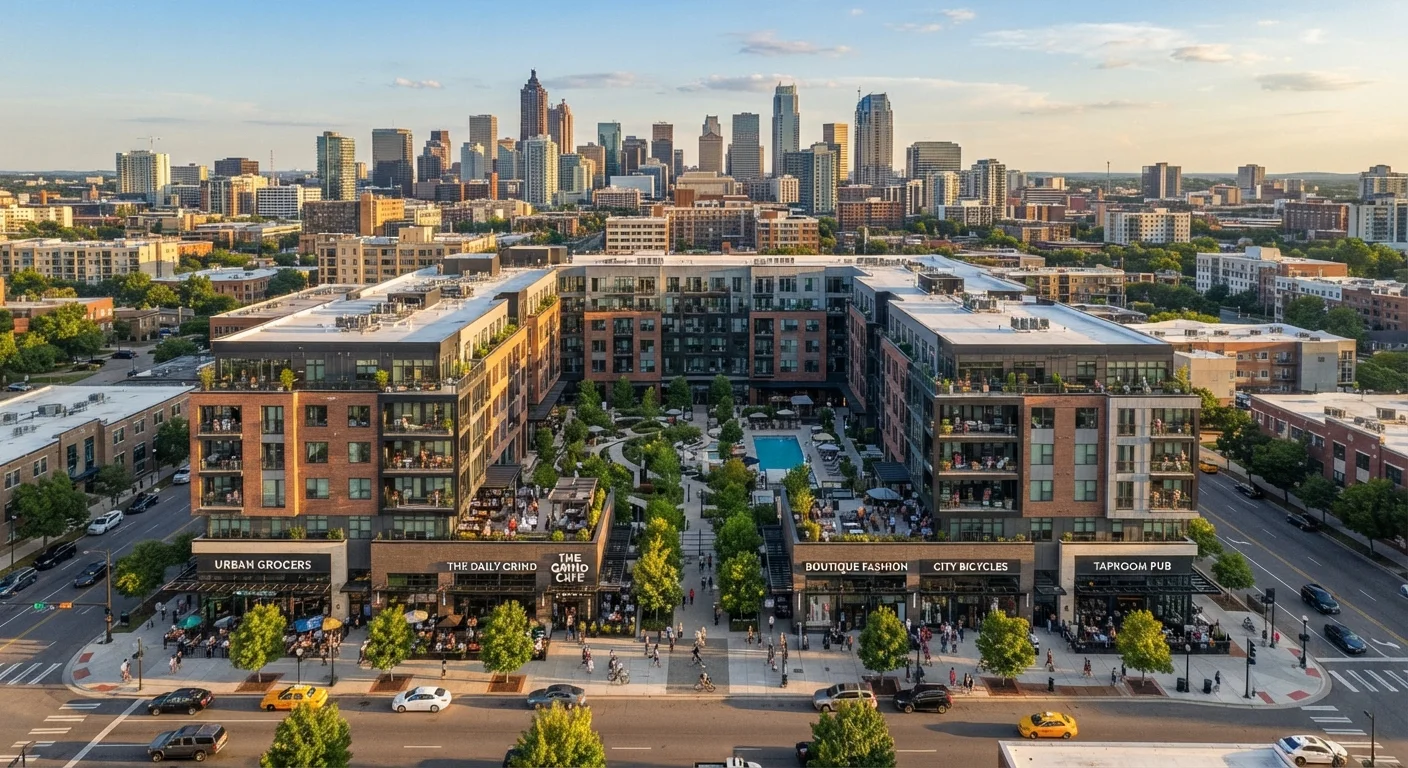
Mixed-use projects are broadly organized into two physical configurations. Vertical mixed-use concentrates multiple uses within one building, typically with retail or restaurant space at street level — where foot traffic is highest — and residential or office floors above. This format is common in urban infill sites where land costs are high and density is the goal.
Horizontal mixed-use distributes uses across separate buildings within a shared development district. A suburban town center, for example, might position a grocery anchor, a row of retail shops, a medical office building, and apartment blocks around a central pedestrian plaza. The uses are distinct structures but are planned as an interconnected whole.
Both approaches require developers to coordinate across building codes, mechanical systems, and management structures that differ between residential and commercial uses. This is one reason mixed-use projects are often more complex to deliver than single-use buildings — a contrast explored further in the residential vs. commercial development comparison.
Match Your Ground-Floor Use to Local Demand
Developers and planners consistently find that ground-floor retail in mixed-use buildings performs best when it matches demonstrated neighborhood demand — not aspirational uses. Before committing to a retail program, analyze existing foot traffic patterns, competing supply, and the size of the residential base the development will generate. A modest, reliable tenant like a coffee shop or pharmacy often outperforms a speculative restaurant or boutique in lease stability.
Benefits, Challenges, and Site Considerations
When executed well, mixed-use development offers meaningful advantages. Municipalities gain more tax revenue per acre compared to low-density single-use parcels. Developers can diversify cash flow across retail leases and residential rents. Residents benefit from walkable access to services. And because these projects typically locate near transit corridors, they can reduce vehicle miles traveled at a neighborhood scale.
The challenges are equally real. Lenders apply different underwriting standards to commercial and residential income, making financing more involved. Sound attenuation between retail and residential floors requires deliberate engineering. Ground-floor retail space can sit vacant if the surrounding market doesn't support it, undermining the financial model and creating dead streetscapes.
Site selection also matters enormously. Mixed-use projects often thrive on infill sites within established neighborhoods where demand for both housing and retail is already demonstrated. Brownfield or previously developed sites can be well suited for these projects, though they carry their own complexity — a topic covered in depth in the greenfield vs. brownfield development guide.
Adaptive Reuse as a Mixed-Use Strategy
One growing subset of mixed-use development involves converting existing structures rather than building from the ground up. A former warehouse district, for instance, might be redeveloped with ground-floor creative office space and upper-level loft apartments — preserving architectural character while introducing new uses. This approach is sometimes called adaptive reuse.
Adaptive reuse mixed-use projects can access specific incentive programs, including federal and state historic tax credits, that ground-up construction cannot. They also often benefit from existing infrastructure and community goodwill toward preserving recognizable local buildings. For more on how these projects function, see the article on adaptive reuse development.
This article is for general informational purposes only and does not constitute financial, legal, or investment advice. Real estate development involves significant financial risk and regulatory complexity. Consult a licensed real estate attorney, financial adviser, or development professional before making any investment or development decisions.
“The most resilient neighborhoods are those where people can live, work, and find daily needs within a short walk. Mixed-use zoning isn't just a planning preference — it's a strategy for building places that endure economic cycles.”
— Urban Land Institute, Leading research and education organization for the global real estate industry